For exhibition organisers and stand contractors, a stand proposal needs to answer several questions at once: what will the stand look like, what equipment is included, and what will the customer pay? A change to the layout, graphics or furniture can affect all three.
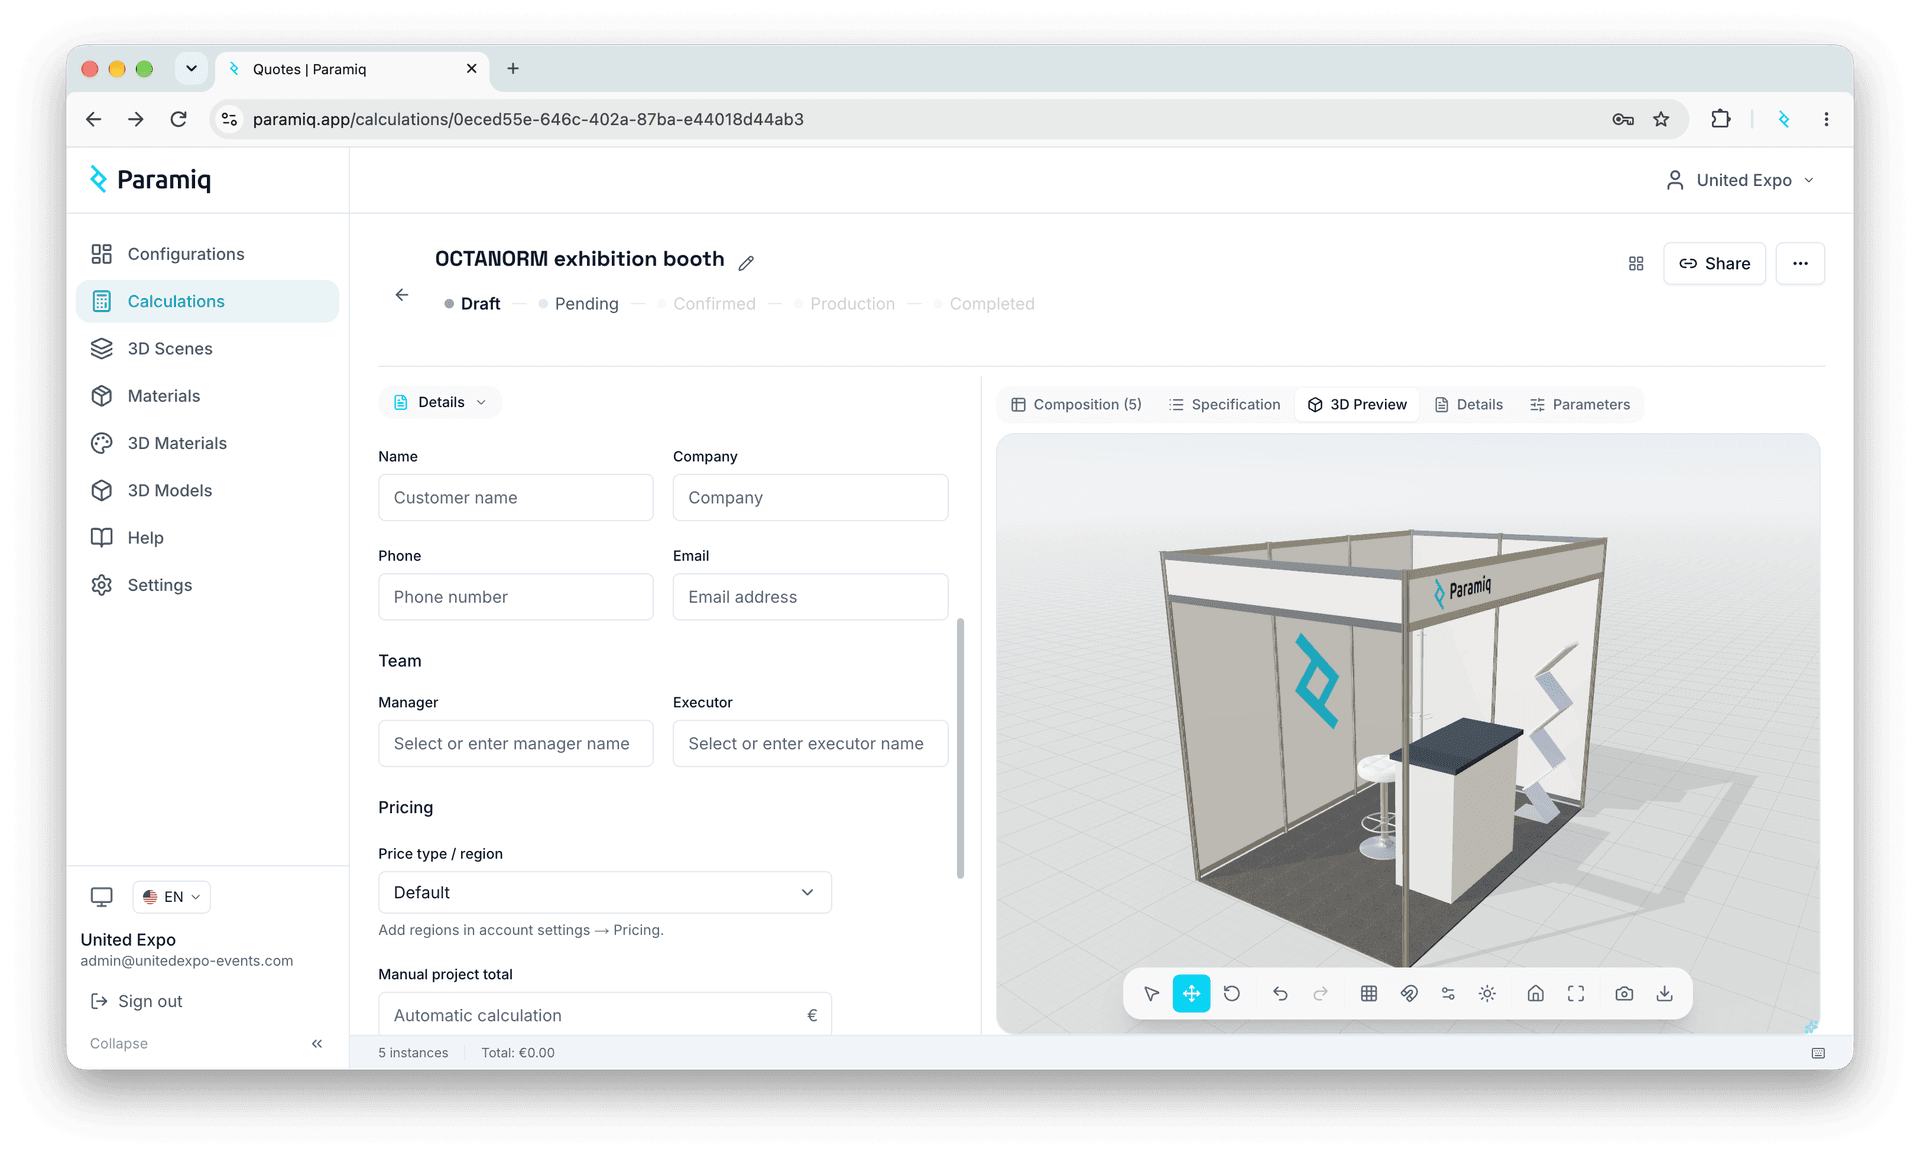
We built a custom OCTANORM exhibition stand configurator for United Expo on Paramiq. It gives a manager a connected workflow: configure the stand, add the exhibitor's branding, select equipment, calculate the price and share the proposal through a PDF and an interactive 3D link.
The result is a reusable sales tool built around a modular stand and an equipment catalogue. Each customer proposal starts from that configured foundation, with its own dimensions, options and presentation.
United Expo organises international exhibitions and conferences. This project focused on the stand proposal workflow within that business. You can also find the company on LinkedIn.
The task: turn a stand request into a customer proposal
A request for a standard exhibition stand can sound straightforward: a corner location, a company name above the entrance, a reception counter and a place to meet visitors. Preparing an offer means translating that request into a specific arrangement and a commercial specification.
The manager needs to establish the stand type and dimensions, decide which sides are enclosed, choose finishes, add branding and include the requested furniture and equipment. The customer then needs enough visual and pricing information to decide whether that proposal meets the brief.
For United Expo, we organised the tool around this sequence. The manager works with the stand configuration and selected equipment, then prepares the customer-facing result from those choices. The configuration can be reused when a new customer requests another size, layout or equipment combination.
This makes the sales workflow the centre of the implementation. The 3D view helps explain the offer, while the configuration and catalogue provide the information needed to calculate it.
Why OCTANORM stands suit a configurable workflow
OCTANORM's octaclassic system uses modular uprights, beams and infill panels. The manufacturer describes a 990 mm system grid and components that can be recombined across layouts. That repeatability makes it possible to express a supported stand range through dimensions, choices and calculation rules. OCTANORM octaclassic system.
A stand can vary considerably while still following a defined construction logic. Its layout determines which sides are open. Its dimensions affect the arrangement of the structure. Finishes and graphics change its presentation. Furniture and equipment complete the commercial offer.
In Paramiq, these choices become inputs to a configuration. The configured rules determine the related quantities and visual arrangement. The sales team can work within that prepared range, with exceptional requirements reviewed separately.
For a modular stand business, the important opportunity is reuse: the same underlying product knowledge can support many different customer proposals.
What we built for United Expo
The implementation combines a parameter-driven stand with a catalogue of equipment configurations. The prepared package contains 30 configurations: one stand and 29 equipment configurations covering 33 equipment catalogue items. Some equipment configurations contain several selectable variants.
That distinction matters. These are not 30 fixed stand designs. The stand itself changes through its parameters, and the equipment catalogue extends the proposal with the selected products.
| Part of the solution | What the manager can do | Purpose in the proposal |
|---|---|---|
| Stand configuration | Set dimensions, layout, orientation, and wall and fascia options | Define the space being offered |
| Branding | Add company text, logos and images; adjust their placement and scale on supported surfaces | Show the stand with the exhibitor's identity |
| Equipment | Select furniture and equipment configurations and their quantities or variants | Specify what the customer receives |
| Calculation | Calculate from the configured rules and catalogue prices | Price the selected stand and equipment |
| Customer output | Prepare a PDF and a link with interactive 3D | Give the customer a document and a view of the proposed stand |
Four stand layouts
The stand configuration supports the familiar layout types used in exhibition planning:
- Inline: one open side, typically within a row of stands.
- Corner: two adjacent open sides.
- Peninsula: three open sides.
- Island: access from all four sides.
The layout and orientation determine how the configured enclosure is presented. This allows the manager to start with the stand's position in the exhibition hall and then develop the offer around it.
Dimensions that respect the modular system
One important implementation detail is the distinction between commercially requested dimensions and the construction grid.
Three intervals on a 990 mm grid span 2.97 m between the relevant axes. That is different from a nominal three-metre booking, and it is not a statement of the structure's complete outer dimensions. Profile widths and the selected construction also matter.
The United Expo configuration represents requested dimensions and modular geometry separately. This gives the calculation and visualisation an explicit basis for handling size, rather than treating every nominal metre as an interchangeable physical module. The permitted sizes, module mapping and commercial pricing basis are rules to configure for the contractor's offer.
For the manager, the practical benefit is a more meaningful size choice. For the customer, it helps make clear what is being shown within the booked space.
Apply images and text to stand surfaces
The manager can apply images, logos and text directly to supported wall and fascia surfaces. A company name can appear on the fascia — the sign band above the stand — while a logo or promotional image is placed on a wall panel. Position and scale can be adjusted to suit the design.
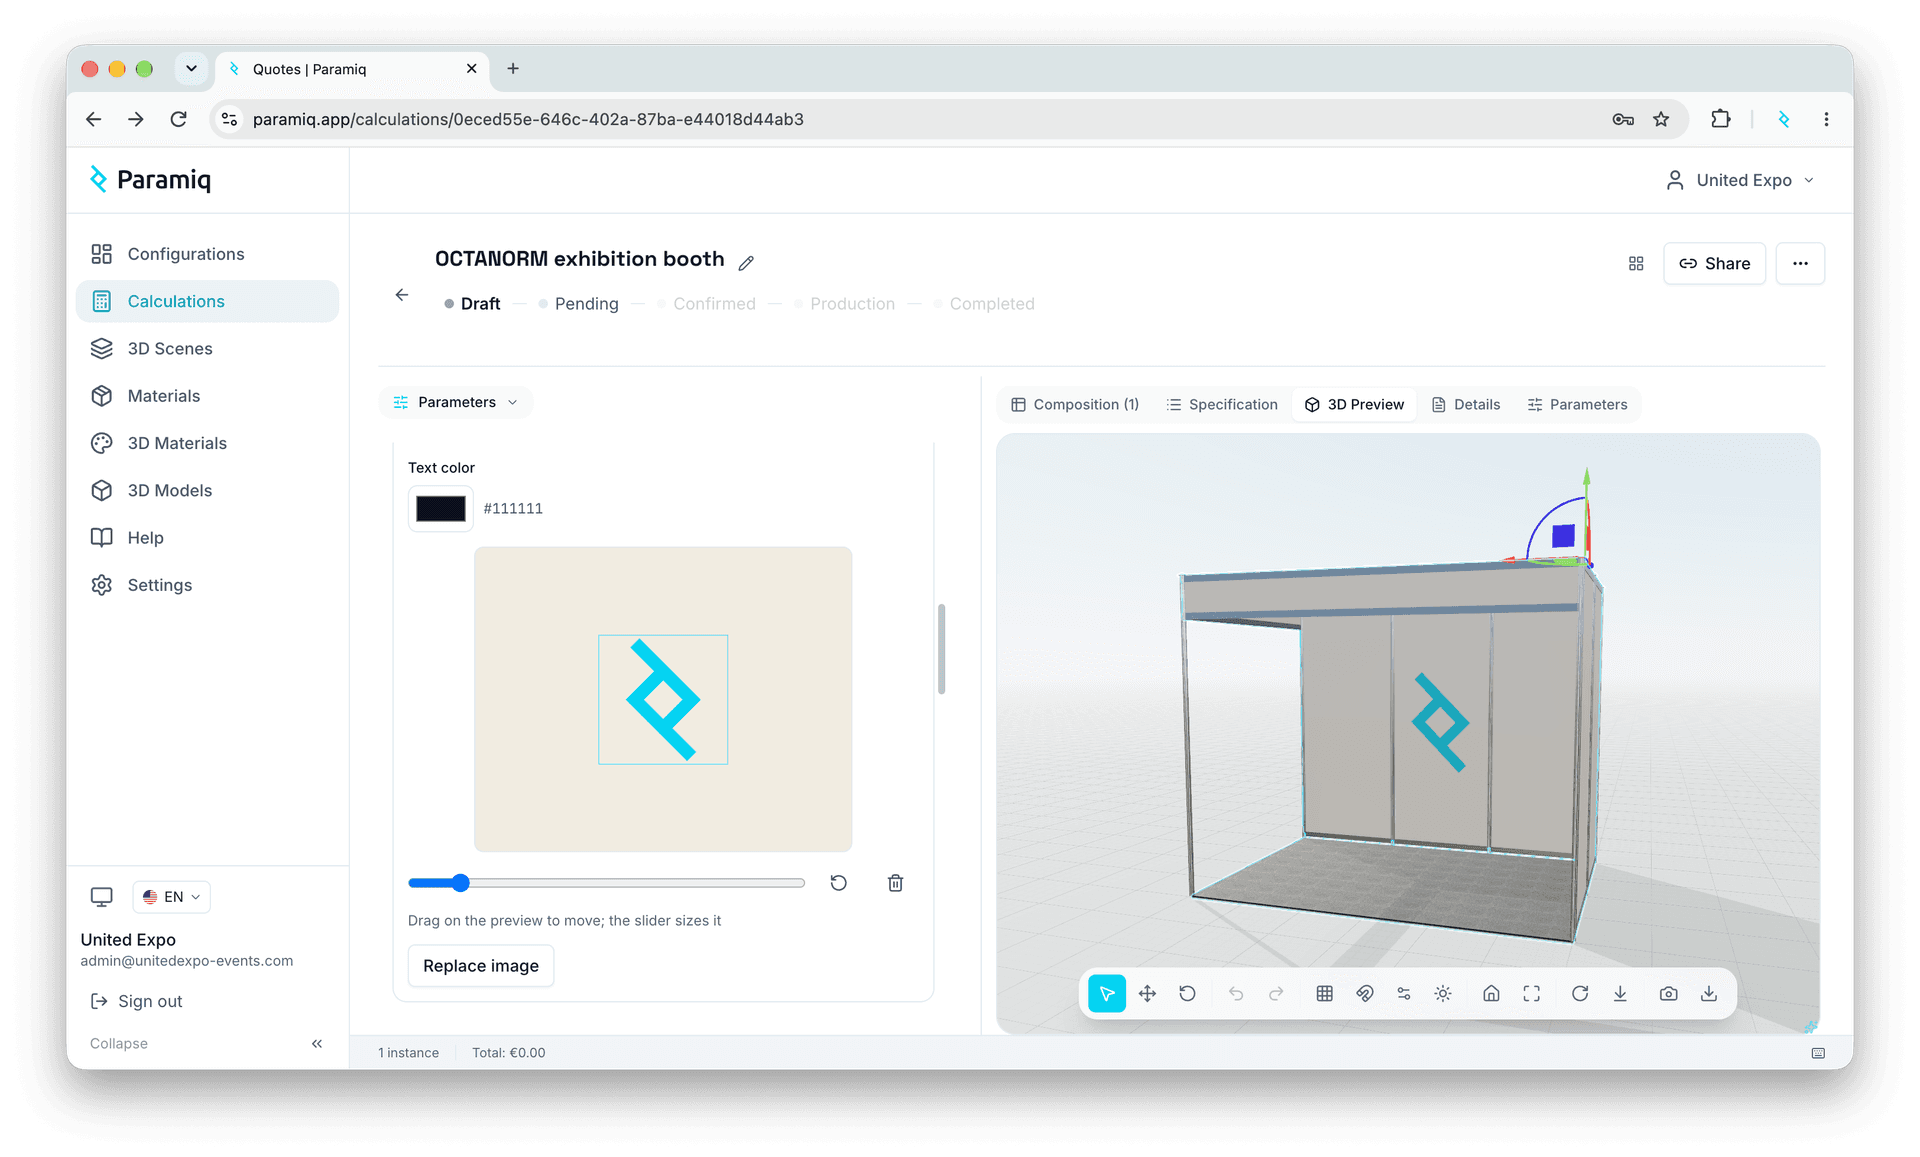
The screenshot shows the image editor alongside the 3D view: the manager moves or resizes the artwork and can review its placement on the stand. This helps present the exhibitor's identity as part of the proposed stand design.
Wall graphics can be arranged across a side or repeated across its panels. The supported layout uses one image source for each side; the manager can review how that artwork behaves when the stand dimensions change.
This gives the customer a concrete view of their proposed presentation. A logo on a wall, a company name on the fascia and the equipment arrangement can be reviewed together in the same scene.
Artwork production still needs its own agreed requirements. The proposal visualisation is useful for discussing placement and appearance; print specifications and production approval remain part of the graphics workflow.
Furniture and equipment as part of the offer
The equipment range includes reception counters, display cases, shelving, tables, chairs, sofas, a television, lighting and other exhibition equipment. Items are added and positioned separately. Selectable variants let one equipment configuration represent more than one catalogue item where appropriate.
Each equipment item appears as a named product in the proposal and has a visual representation. Once the contractor's rates are entered, the selected stand and equipment can be priced using those catalogue entries and configuration rules. This supports a rental or supply proposal at the level the customer buys: a particular counter, display case or chair, with the chosen quantity.
The equipment specification is a commercial item list. A fabrication bill of materials for every piece of furniture would be a separate requirement; it was not part of this equipment catalogue's scope.
A proposal walkthrough
Consider an illustrative request for a corner stand with branded walls, a reception counter, a meeting table and chairs.
1. Configure the stand. The manager selects the corner layout, enters the dimensions and chooses the supported wall and fascia options. The 3D scene presents that configured structure and its floor.
2. Add the exhibitor's identity. The company name and supplied graphics are placed on the relevant surfaces. The manager checks their appearance in the stand view.
3. Complete the equipment selection. The counter, table and chairs are selected from the prepared catalogue, using the required quantities and available variants.
4. Review the calculation. The selected scope is calculated using the configuration's rules and the prices entered for the deployment. The manager checks the offer before it is shared.
5. Prepare the customer proposal. Customer details and the configured result are used to produce the PDF and interactive 3D link. The customer can read the offer and inspect the stand from different angles.
If the request changes, the manager can revise the relevant choices and prepare an updated proposal from the configuration. The reusable starting point remains available for the next enquiry.
The result and the value for United Expo
The concrete project result is a custom tool that brings stand configuration, branding, equipment selection, calculation and customer presentation into one workflow.
For the team, the reusable stand rules and equipment definitions provide an established starting point for a standard enquiry. A manager can use that foundation again while changing the dimensions, artwork and equipment for the next customer. When a request is revised, those choices provide a clear place to make the change and review the updated offer.
For the exhibitor, the proposal makes the discussion more concrete. They can see their branding on the stand, inspect the equipment arrangement and relate the visual presentation to the items in the offer. The PDF supports document review, while the 3D link helps explain the space from different angles.
The commercial aim is to spend less effort rebuilding standard proposals and clarifying what each offer includes. The workflow is designed to support those benefits; measured changes in United Expo's preparation time, error rate or sales conversion are not reported in this case.
Where this approach fits the exhibition market
The strongest fit is a business that repeatedly quotes modular stands, shell-scheme packages or equipment combinations with definable rules. A shell scheme is a pre-arranged stand structure that exhibitors can equip and personalise within an agreed range.
Different organisations can use the same approach for different purposes:
- Stand contractors: prepare proposals across a supported range of sizes and layouts.
- Exhibition organisers and shell-scheme providers: define standard packages and configurable upgrades.
- Furniture and equipment rental teams: combine selected items into a visual, priced offer.
- Regional stand suppliers: adapt configurations to their own catalogue, services and commercial rules.
There is an international context for this work. OCTANORM describes its OSPI network as more than 100 partners in 40 countries, illustrating the system's geographic reach. OCTANORM OSPI network.
The business opportunity for a configurator is the repeated quoting task within those organisations. Although contractors may work with the same construction system, their equipment, branding services, prices and proposal requirements can differ. Those differences belong in the configuration and implementation scope.
Complex bespoke structures still require the appropriate design and engineering work. A sales configuration should operate within the range the contractor has defined and checked.
Start with the public OCTANORM template
Try the OCTANORM booth configurator in your browser. Explore the supported layouts and dimensions, change the available options, and review the 3D view and calculated specification.
The public example uses illustrative data and prices. United Expo's implementation includes its own configured equipment range and customer workflow; the public page is not access to the client's workspace or price list.
A template can be the starting point for your own configuration. To make it useful commercially, define your supported stand range, choose the information a manager needs to enter, add the relevant catalogue data and verify the calculation against known offers.
Paramiq's editor and AI assistance can help your team prepare and refine that configuration. Your team reviews the options, rules and visual result before using it for customer quotes. The United Expo project illustrates a custom implementation led by our team.
For a first implementation, useful source material includes:
- One representative stand package and its supported dimensions or layouts.
- The finishes and branding options customers can choose.
- The equipment catalogue and the required variants.
- Prices and rules for the items and services included in the offer.
- A sample customer proposal showing the required output.
Existing 3D assets can be used where suitable; asset preparation and additional modelling depend on what the customer needs to see. If you want the initial workflow built around your business, our custom configurator development approach explains how we scope that work.
Frequently asked questions
What is an OCTANORM booth configurator?
It is a tool that turns supported stand choices — such as size, layout, finishes and equipment — into a configured proposal. In this Paramiq implementation, those choices support 3D visualisation, calculation and customer documents.
Can the configurator use our prices and equipment?
Yes. The catalogue and pricing rules are configured for the business. The United Expo package includes 29 equipment configurations covering 33 equipment items. Another contractor's catalogue, prices and rules would need to be set up and checked for its own offer.
Can we show customer logos and graphics?
Yes. The United Expo solution includes text and image personalisation on supported stand surfaces, with placement and scale adjustments. The resulting presentation helps the customer review the branded stand; final artwork production follows the contractor's graphics requirements.
Does it generate a production-ready bill of materials?
The output depends on the configuration. The United Expo equipment catalogue produces commercial item lines, while a stand configuration can calculate specified construction quantities. A complete manufacturing or installation BOM needs an agreed scope and validation; it should not be assumed from the presence of a 3D model.
Does the tool replace structural design or venue approval?
The tool supports configuration and commercial proposals within a defined range. Structural checks, exhibition regulations, electrical requirements and venue approval remain with the responsible professionals and the contractor's approval process.
Build a quoting workflow around your stand range
If your team repeatedly prepares offers for modular exhibition stands, start with one package: its layout choices, branding options, equipment and required customer document.
Discuss your exhibition stand configurator with Paramiq. Bring a catalogue page or an example proposal, and we can map the first useful workflow around it.